
ER Plumbing & Heating recently completed the commercial plumbing, gas fitting, and refrigeration scope for Zaatara Mediterranean Bakery in Calgary. This project brought together the mechanical systems a bakery depends on behind the counter and in the production area: water, drainage, gas, hot water, handwashing, wash stations, and refrigeration.
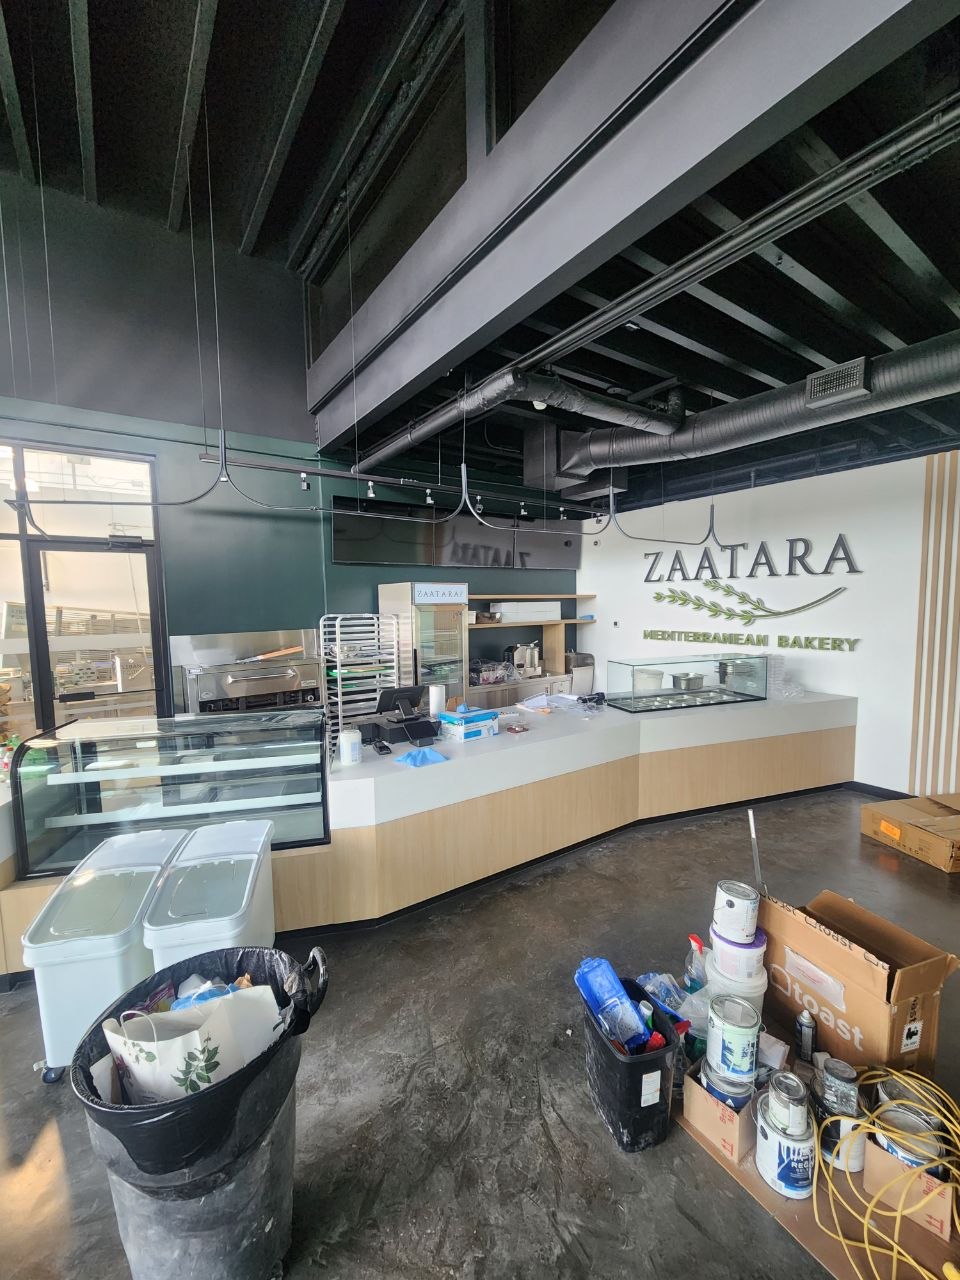
Located at 4715 85 St NW, this new commercial bakery required a coordinated approach across the space. ER handled the project’s plumbing, gas-fitting, and refrigeration work, with the installation documented from the customer-facing fit-out through the back-of-house production and cold-storage areas.
Commercial plumbing for a working bakery
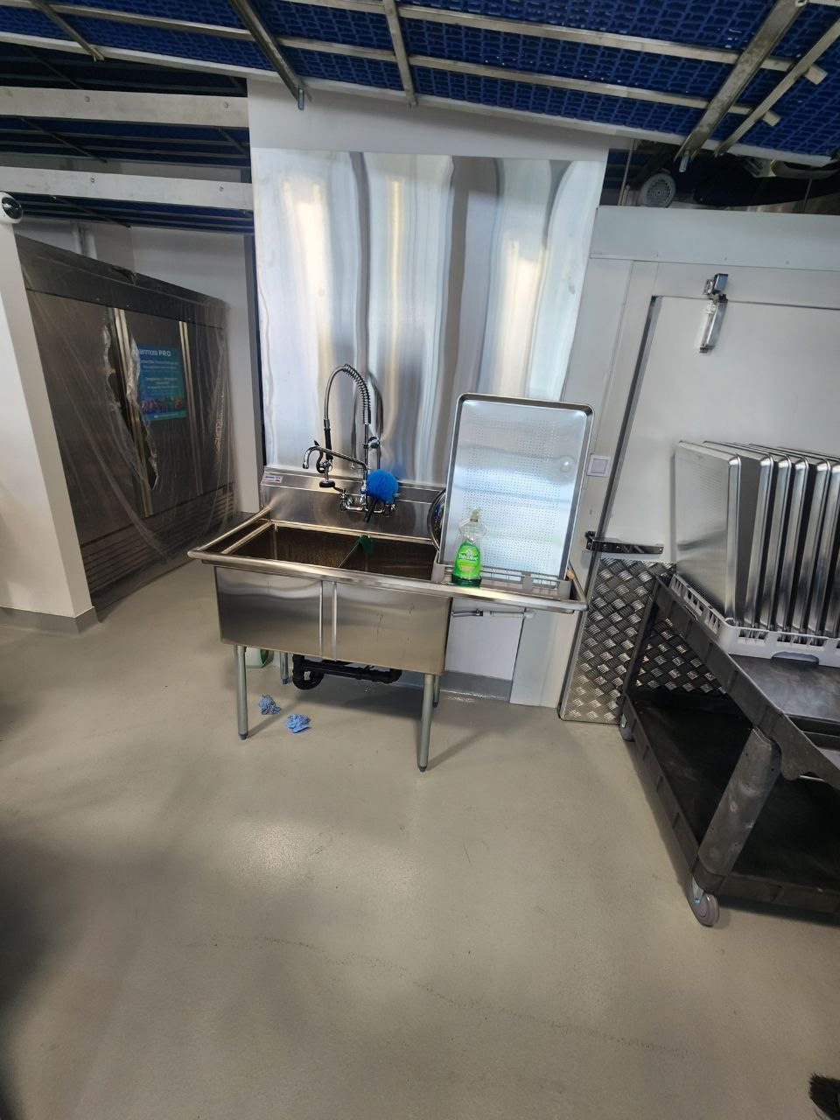
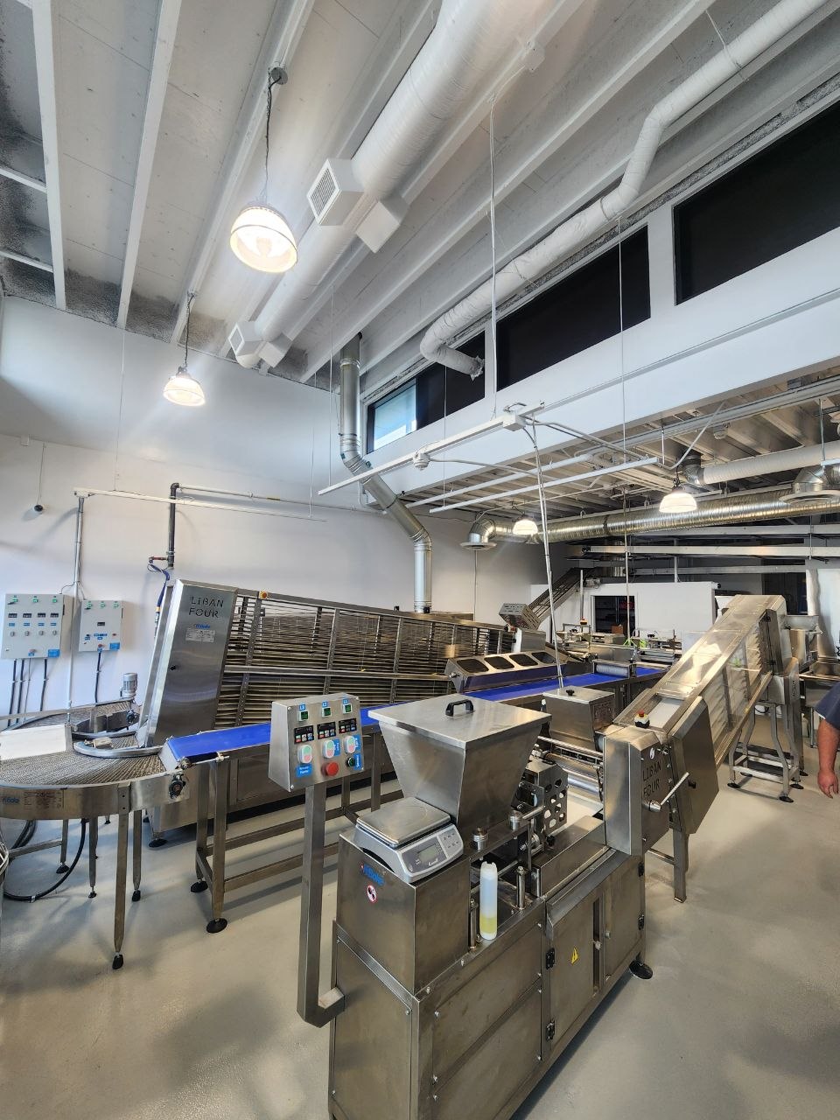
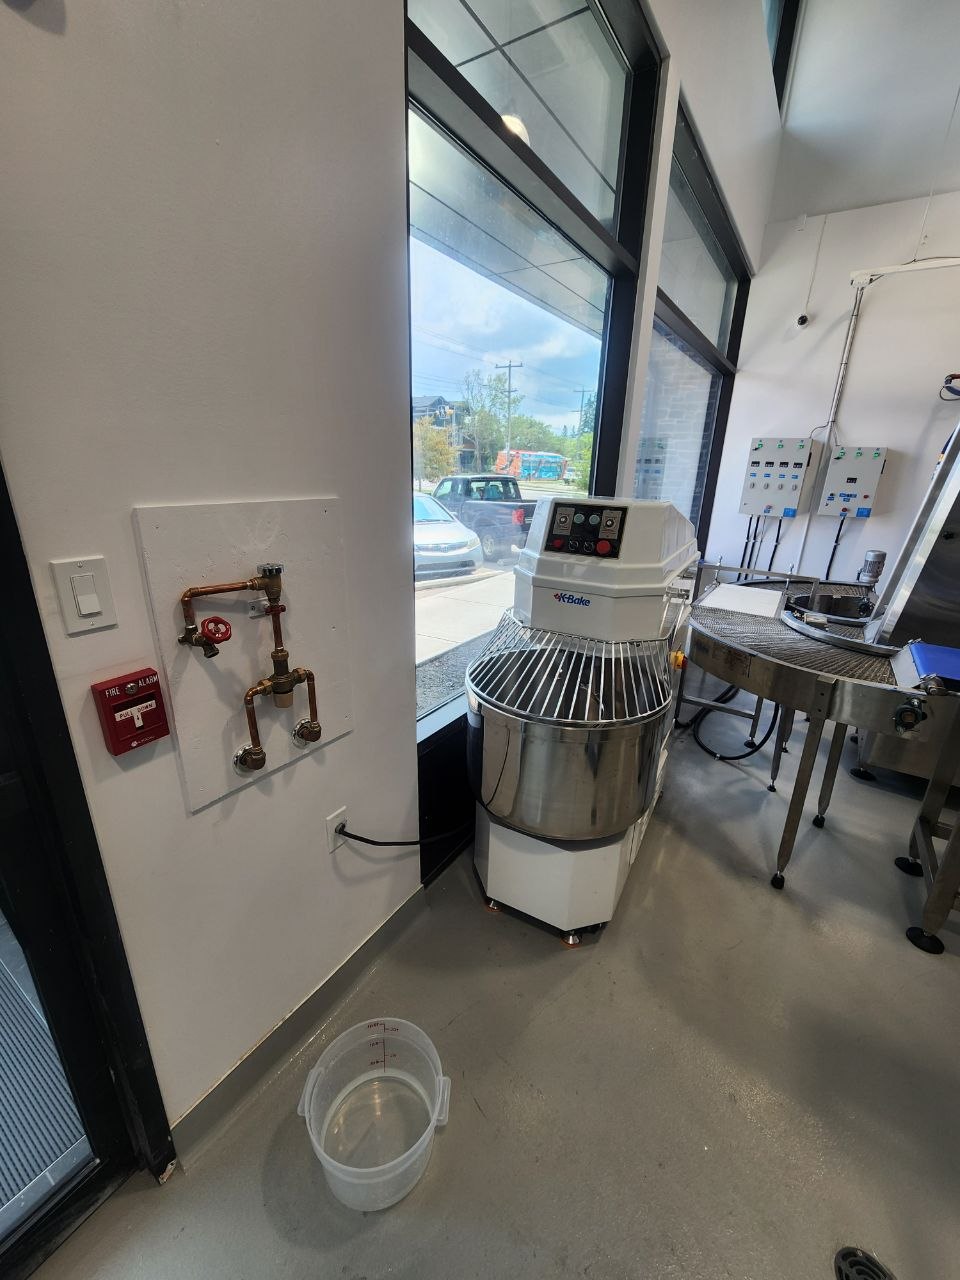
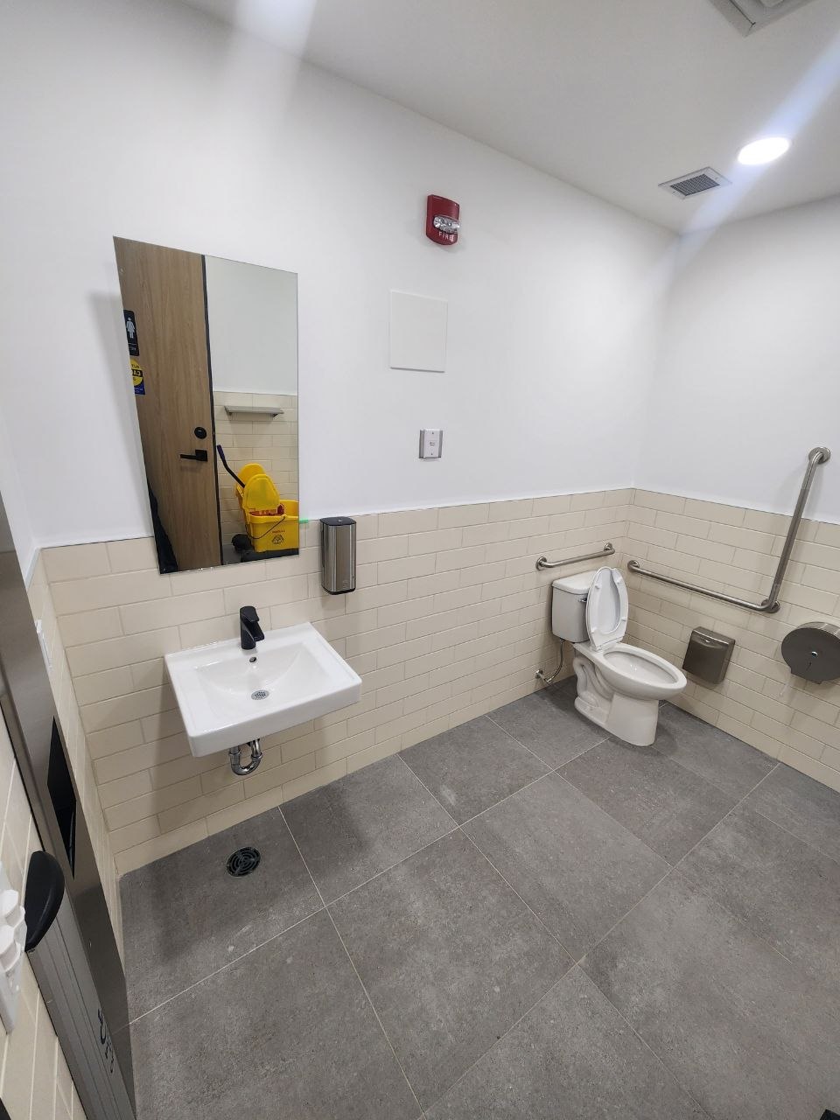
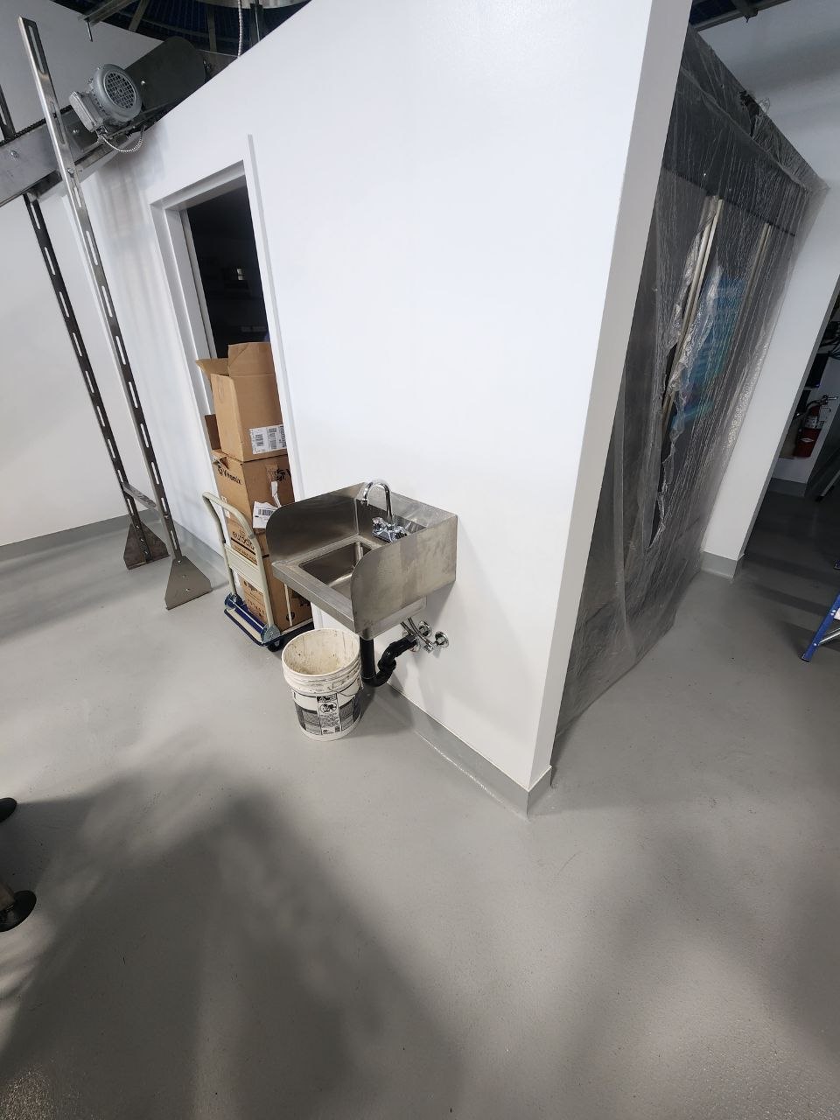
Food-service spaces need plumbing that supports everyday preparation, cleaning, sanitation, and drainage without treating any of those systems as an afterthought. For this bakery project, the work included commercial sink stations, handwashing provision, an accessible washroom, floor drains, and hot-water equipment alongside the rest of the water and drainage scope.
The photos show the practical side of a commercial build-out: stainless work areas, wash stations, cold-storage access, and the fixtures that keep a busy bakery functional from the first prep task through closing cleanup.
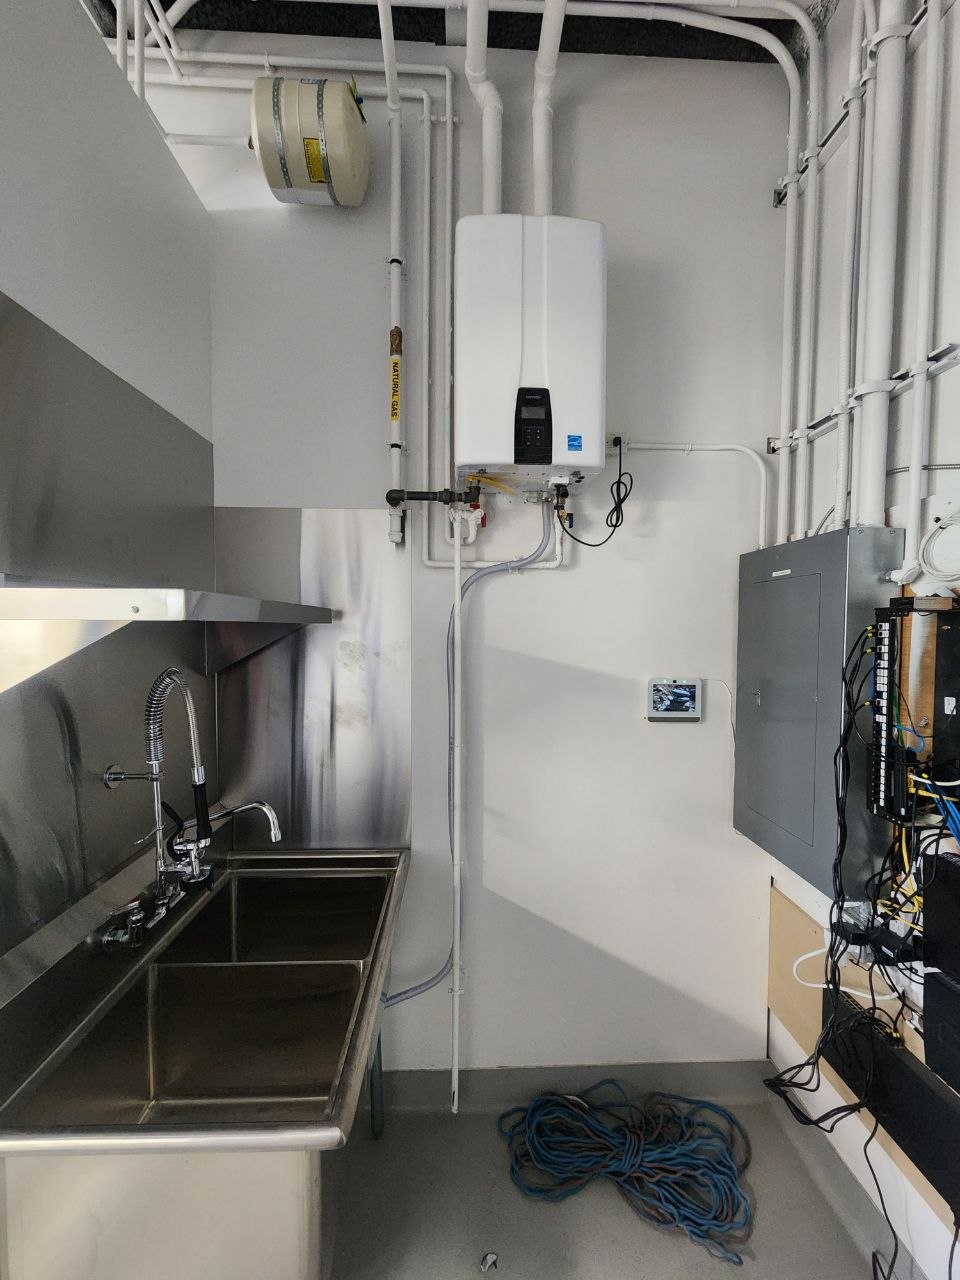
Gas fitting and dependable hot water
ER also completed the gas-fitting scope for the project. The installed gas-fired tankless hot-water system sits beside a commercial three-compartment sink, making the hot-water installation a visible part of the working kitchen environment rather than a hidden residential-style setup.
For commercial kitchens and bakeries, gas and hot-water systems need to work alongside the rest of the project—not compete with production equipment, wash areas, access routes, or the building’s other services. That coordination was part of bringing this bakery space together.
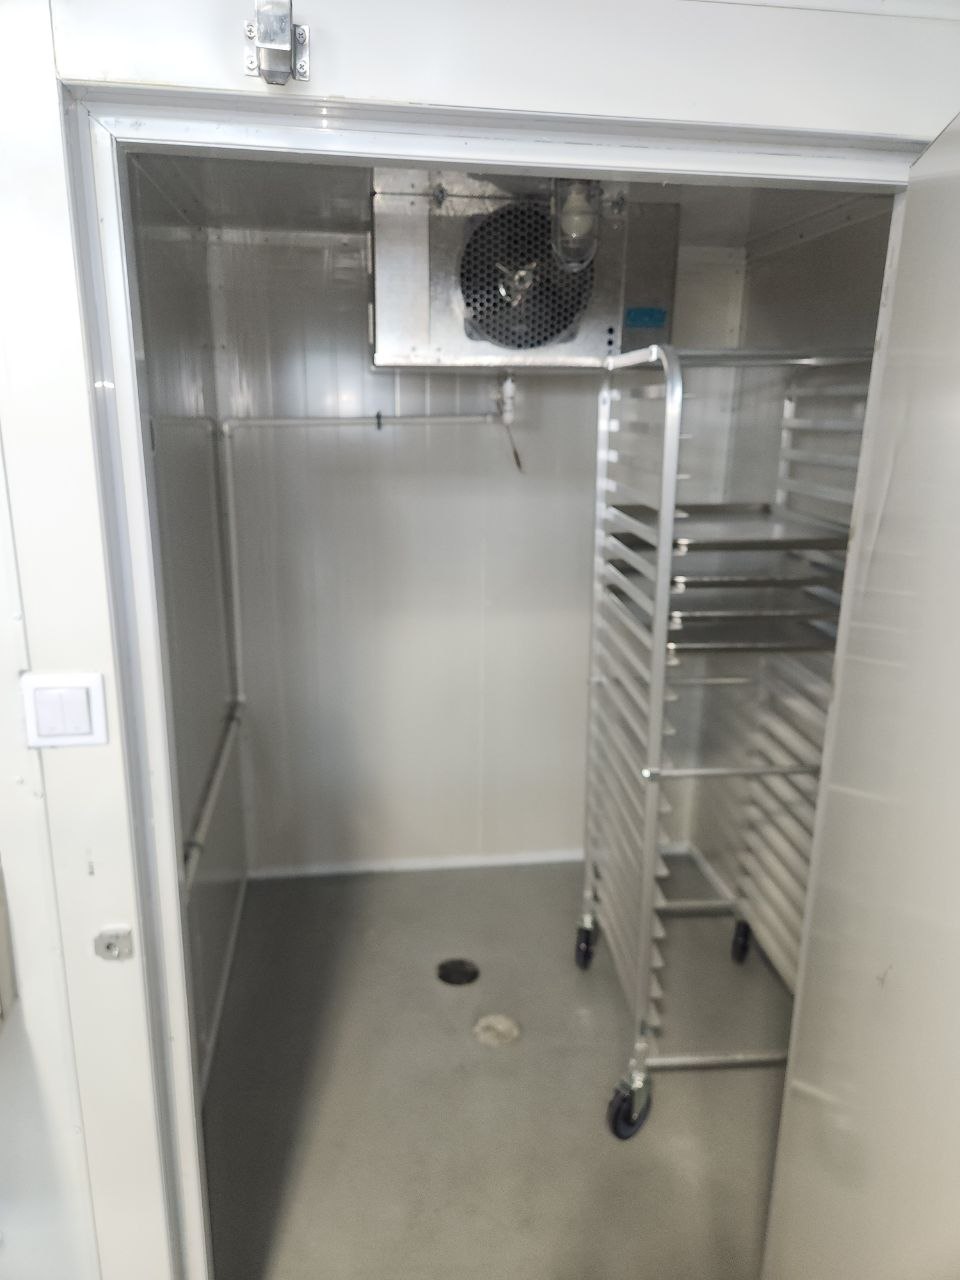
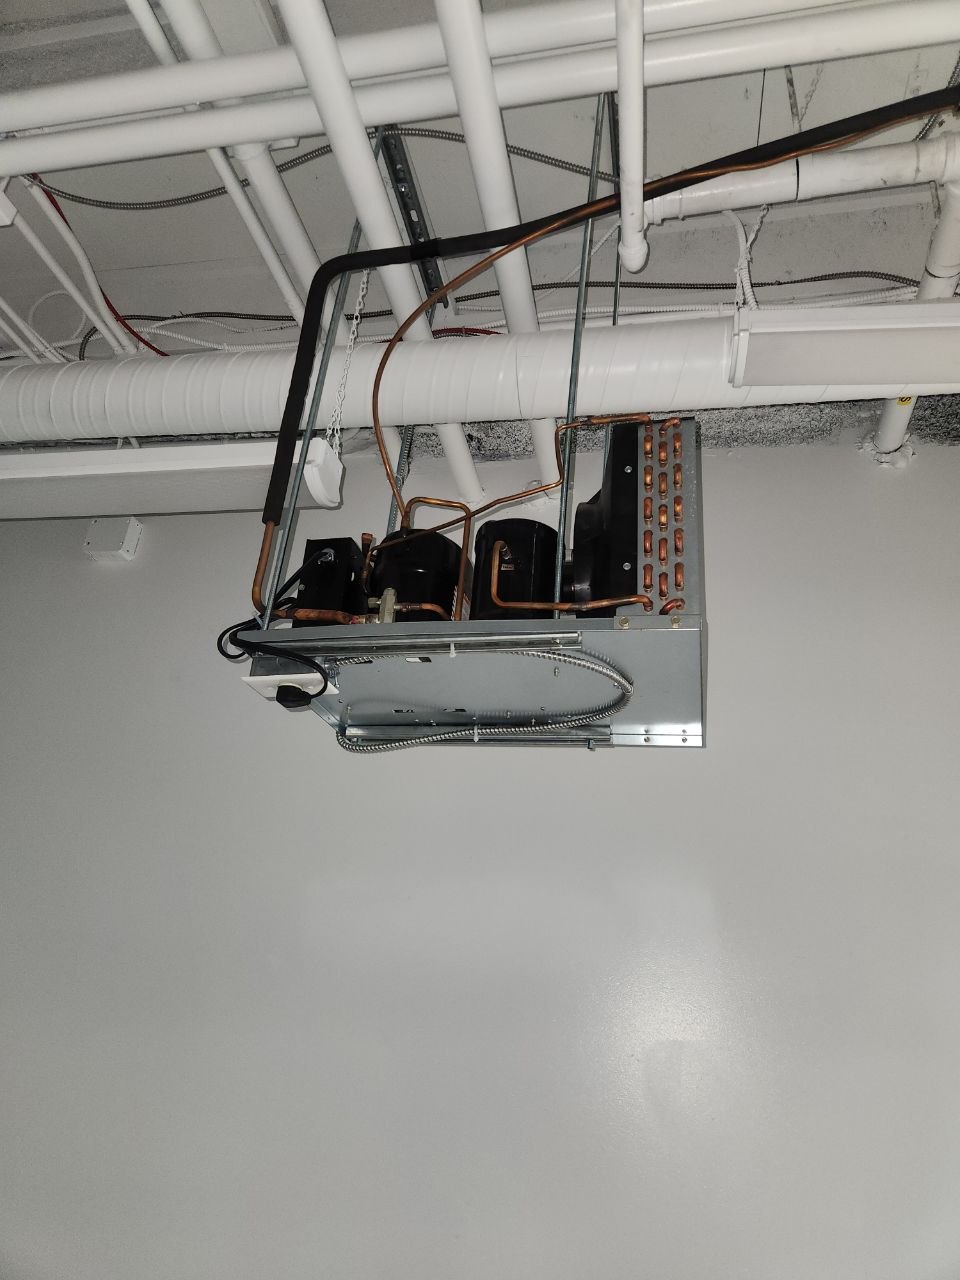
Refrigeration work for the production and cold-storage areas
ER completed the refrigeration work for the project as well. The documented equipment includes the refrigeration system serving the cold-storage area, where a rack system and floor drain support the bakery’s back-of-house operation.
That refrigeration scope was completed as part of the same commercial project as the plumbing and gas fitting, giving the owner one coordinated team across the essential mechanical work shown in the space.
A Calgary commercial project from front counter to production floor
From the front counter to the production floor, this project shows what commercial plumbing and mechanical work looks like in a purpose-built food-service space. Zaatara Mediterranean Bakery now has the plumbing, gas, hot-water, drainage, and refrigeration systems required for its bakery environment.
To learn more about the bakery, visit Zaatara Mediterranean Bakery.
Planning a commercial bakery, restaurant, or food-service build-out?
ER Plumbing & Heating provides commercial plumbing, gas-fitting, and refrigeration work for Calgary businesses. If your project needs a coordinated mechanical scope, contact ER Plumbing & Heating or call 587-777-3164.